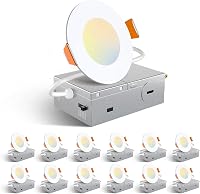
Recessed Lighting for a Hallway: Size and Light Count
Space hallway lights about 6–8 ft apart as a starting point, then adjust for ceiling height, fixture brightness, and the hallway’s shape. A 3 or 4 in light often suits a narrow hall.
On this page (9 sections)
- How far apart should hallway recessed lights be?
- How many lights does a hallway need?
- What size recessed lights suit a hallway?
- How bright should hallway lights be?
- Which light color works best in a hallway?
- Where should hallway lights go?
- How can you avoid glare and dark spots?
- How do you plan a hallway lighting layout?
- What is a sensible hallway lighting plan?
For recessed lighting in a hallway, start with lights about 6–8 ft apart and choose 3 or 4 in fixtures for a modest ceiling appearance. Adjust the count and spacing for ceiling height, light output, and any turns or alcoves.
Measure the hall from end to end, note its width and ceiling height, then sketch a centered row of lights. The spacing is a starting point: the beam, brightness, and room surfaces all affect where shadows appear.
How far apart should hallway recessed lights be?
Space hallway recessed lights about 6–8 ft apart to begin, then adjust for ceiling height and each fixture’s light output. Closer spacing may help avoid dark stretches in a long or tall hallway, while too many bright fixtures can create glare.
A quick estimate is to divide the hallway length by the spacing you plan to use, then round up. For a 20 ft hall, a 6 ft spacing suggests roughly 4 lights, with the row balanced between the ends.
This is a planning estimate, not a universal formula. A fixture’s beam spread, its position relative to the walls, and nearby room light can change how even the result feels.
For a broader method that accounts for room shape, use this guide to plan a recessed lighting layout. Its spacing ideas can help you sketch the hallway before making holes.
How many lights does a hallway need?
A short hallway may need only 2 or 3 lights, while a longer one may need 4 or more. The right count depends on the length, ceiling height, fixture brightness, and whether the hall bends or opens into other rooms.
Start with the hallway’s usable length and divide by your intended spacing. Then check whether the first and last lights would sit too close to a wall or doorway; shift the row to keep the ends looking balanced.
For an L-shaped or T-shaped hall, plan each straight section separately. A turn or junction may need a light nearby so it does not become a dark patch, but avoid placing fixtures where door trim or a closet opening makes the layout feel crowded.
Sketch the locations on paper and view them from both ends. If a hallway connects to a brighter living room, its lights may not need to match that room’s count; the goal is a comfortable transition, not identical layouts.
What size recessed lights suit a hallway?
A 3 or 4 in recessed light is a practical starting size for many hallways. The smaller opening can keep the ceiling from feeling busy, while the best choice still depends on how much light the space needs.
A 3 in fixture may suit a narrow hall or a ceiling where you want a smaller trim. The Amico 3 in canless wafer is rated for 500 lumens and offers 5 selectable color temperatures.
A 4 in fixture gives you another option if the hall is wider or needs more output per light. The Amico 4 in canless wafer is rated for 800 lumens and also offers 5 selectable color temperatures.
The opening size alone does not tell you how wide an area the fixture illuminates. Compare trim size, lumens, and beam spread when available, and see how 3, 4, 5, and 6 in recessed lights differ.
How bright should hallway lights be?
Choose enough light to make the floor and doorways easy to see without creating harsh spots. Fixture lumens, the number of lights, ceiling height, and wall color all contribute to the result.
A 4 in Amico light is rated for 800 lumens, while the 3 in Amico is rated for 500 lumens. Those figures can help compare output, but they do not predict the exact brightness you will see in your hallway.
The Ensenior 4 in light is rated for 750 lumens and has a 5-color-temperature switch. That makes it another option if you want a 4 in fixture and flexibility to choose the light color before installation.
For a clearer explanation of output and room needs, read how recessed lighting lumens work. If the hall still looks dim on paper, consider using more fixtures at wider intervals rather than selecting the smallest opening by default.
Which light color works best in a hallway?
A warm or neutral white often makes a hallway feel comfortable and keeps the color consistent with nearby rooms. Choose the color temperature based on your home’s existing lights and the look you want.
The Amico 3 in and 4 in options, plus the Ensenior 4 in option, have switches for 2700K, 3000K, 3500K, 4000K, or 5000K. You can select a setting before installation, which is useful if you are comparing the hall with a connected living room or bedroom.
Avoid mixing very different color temperatures along one short hall. If nearby rooms use a warmer tone, a cooler hallway can look stark by comparison; use the same setting or check how the transition looks before installing all the lights.
Where should hallway lights go?
Center a single row along a straight hallway, then shift individual lights around doors, closets, and obstructions. Keep the row visually balanced when viewed from either end.
A very narrow hallway usually needs one centered row rather than lights close to both walls. In a wider hall, a single row may leave the edges dim; check the beam spread and consider whether a second row makes sense before cutting openings.
Avoid putting a fixture directly over a doorway if the door or trim creates an awkward shadow. Leave enough space around corners and ceiling features to preserve an even rhythm.
Mark each proposed center point with painter’s tape. Walk the hallway and look from the entry, the far end, and each connected room before finalizing the layout.
Can you install canless wafer lights in a hallway?
Canless wafer lights can suit a hallway when their ceiling clearance and wiring setup match the space. Check the fixture’s installation instructions and confirm that the ceiling can accommodate its junction box.
The Amico 4 in light and Ensenior 4 in light each require 2 in of ceiling space. The Amico 3 in model also requires 2 in of ceiling space.
Measure around joists, ducts, and other obstacles before choosing fixture locations. For a comparison of slim options and other recessed styles, see our guide to slim wafer lights.
How can you avoid glare and dark spots?
Use even spacing, avoid placing fixtures too close to the walls, and check the layout from the hallway entrance. A row that looks balanced on a sketch can feel different once you view it from below.
Dark spots can come from long gaps, turns, tall ceilings, or blocked light. Add a fixture near a turn when the route changes direction, and avoid relying on one bright light at the center of a long hallway.
Glare can come from overly bright fixtures or a direct view of the light source. If your hallway has glossy walls or flooring, check the effect from several angles and choose a dimmable fixture only if the fixture and control are compatible.
How do you plan a hallway lighting layout?
Measure first, sketch the row, then check spacing and obstacles before cutting. This simple process helps you estimate the count and catch awkward locations early.
- Measure the hall’s length, width, and ceiling height.
- Mark doors, closets, corners, and ceiling obstructions.
- Sketch a centered row, starting with about 6–8 ft between lights.
- Estimate the count by dividing the length by your planned spacing.
- Check the sketch from both ends and adjust the first and last positions.
- Confirm fixture clearance and wiring requirements before installation.
If your hallway opens into a living room, review the living room recessed lighting guide to coordinate the transition. For a bedroom doorway at the end of the hall, the bedroom lighting guide can help you think through how the spaces connect.
What is a sensible hallway lighting plan?
Begin with a centered row spaced about 6–8 ft apart, then adjust the count for ceiling height, output, and any bends. A 3 in fixture may suit a narrow hall, while a 4 in option may make sense when you want more output per light.
Measure and sketch before choosing fixtures. Pick a smaller opening if visual scale is the priority, and compare lumen output if the hallway needs more light; use the same color temperature as nearby rooms for a smoother transition.
Frequently asked questions
How far apart should recessed lights be in a hallway?
Start by spacing recessed lights about 6–8 ft apart, then check the result from both ends of the hallway. Ceiling height, fixture output, beam spread, and wall color affect how evenly the floor is lit, so treat this as a planning range rather than a fixed rule.
How many recessed lights do I need for a hallway?
Divide the hallway’s length by your planned spacing, then round up and include a light near each end if the layout allows. For example, a 20 ft hall with lights about 6 ft apart may need 4 fixtures.
Check the spacing visually before cutting any holes.
What size recessed lights work in a narrow hallway?
A 3 or 4 in recessed light often fits a narrow hallway because its opening looks modest overhead. Choose based on the light output and beam spread you need, too.
A smaller trim does not automatically mean a narrower beam or better spacing.
Should hallway recessed lights be centered?
For a straight, unobstructed hallway, place the lights in a centered row as a starting point. Shift them to account for doors, closets, ceiling joists, or features that need light, and keep the spacing balanced along the route.